
Primary on Main

























Address
588 Sandy Pointe Place, Ashland, NE
Price
$ 2,299,000
Property Attributes
- ID#22627803
- TypeSingle Family
- Listing Status NEW
- CountySaunders
- CityAshland
- AreaSaunders
- Neighborhood20516-ASHLAND-SANDY POINTE DEV 1ST ADD
- Zip68003
- StyleRanch, Contemporary
- Year Built2017
- Taxes$ 15924
- Price$ 2,299,000
- Bedrooms4
- Full Bathrooms4
- Half Bathrooms0
- Sqr Footage3560
- Lot Size1.39 Acres
Data Source:
Great Plains Regional MLS
Property Description
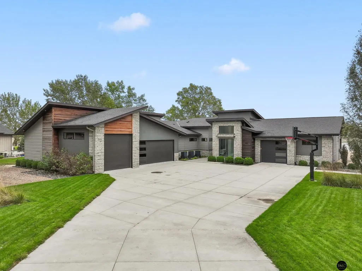
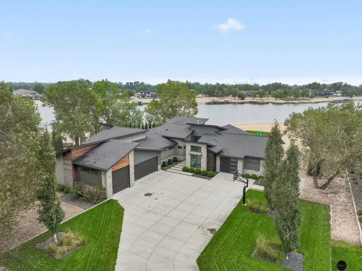
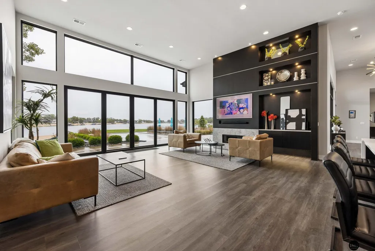
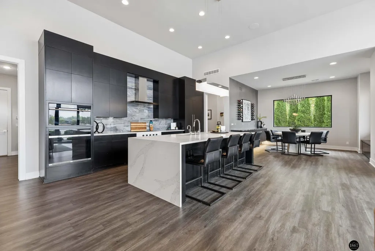
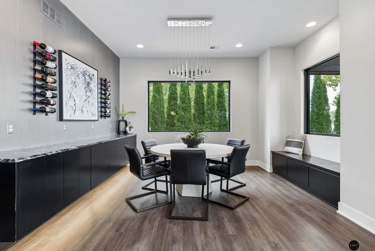
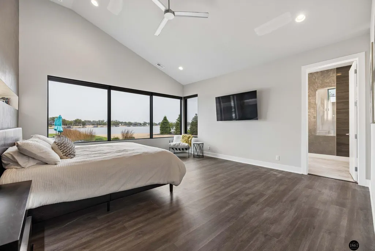
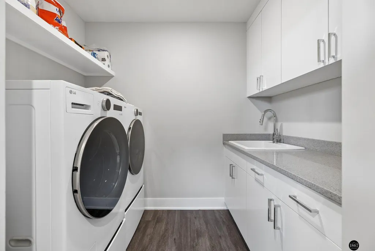
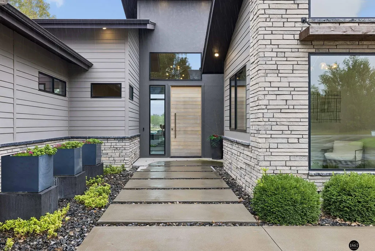
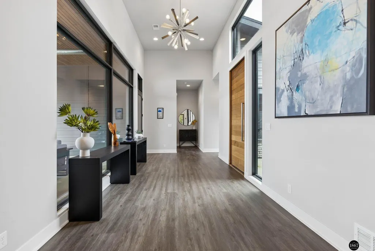
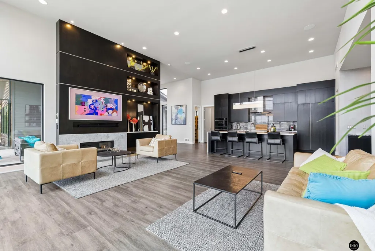
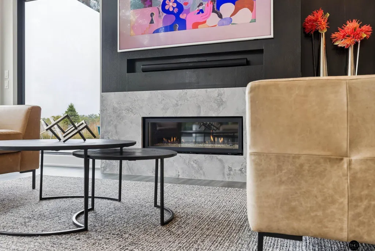
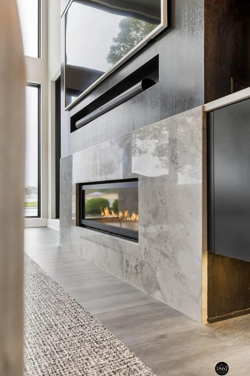
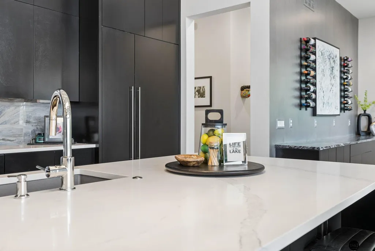
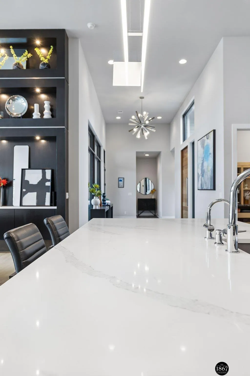
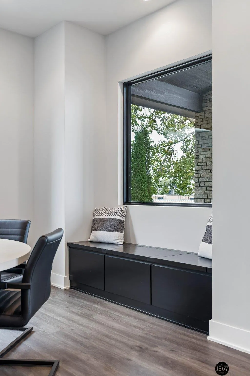
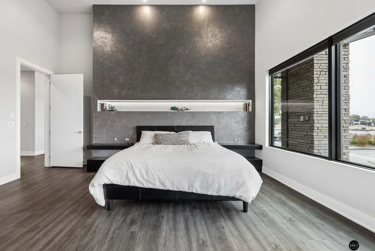
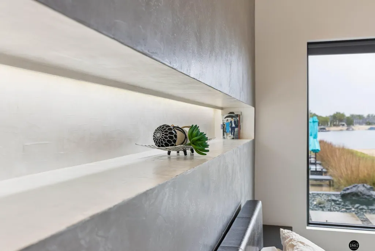
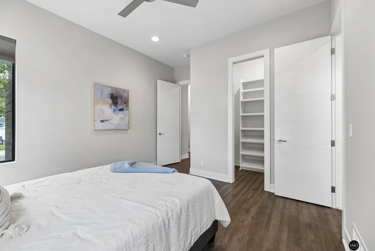
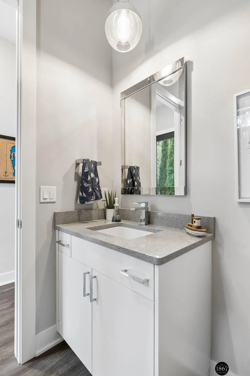
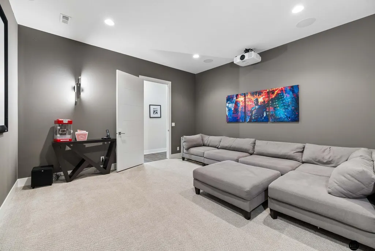
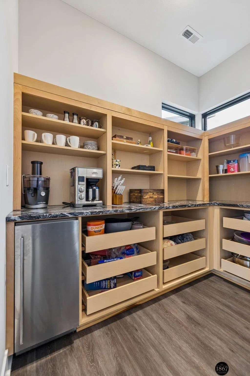
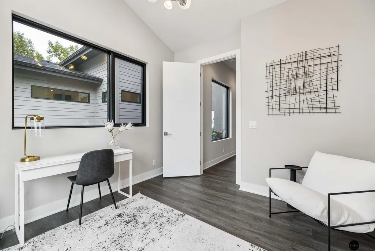
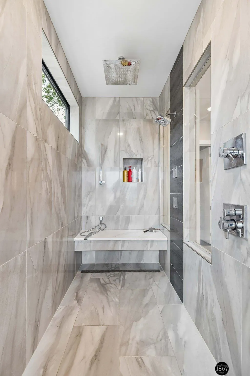
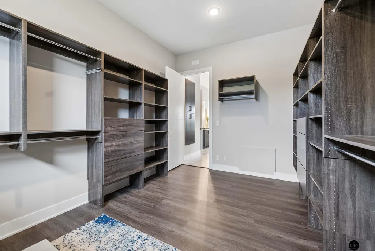
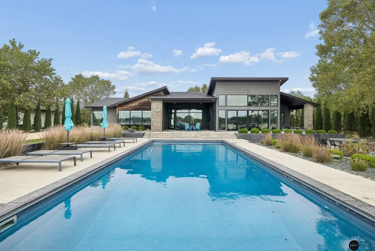
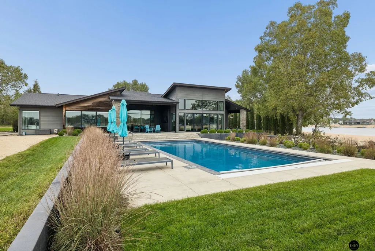
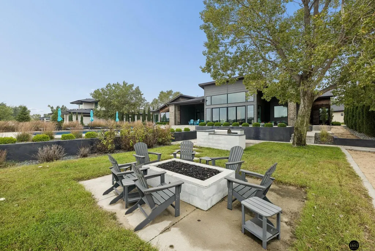
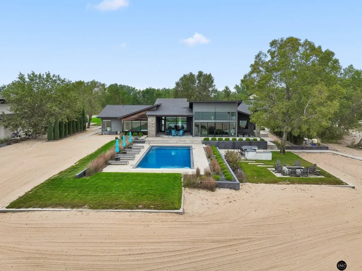
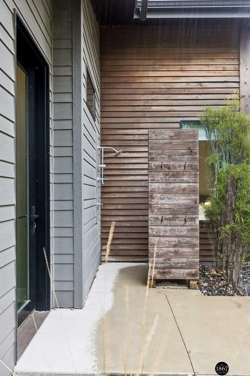
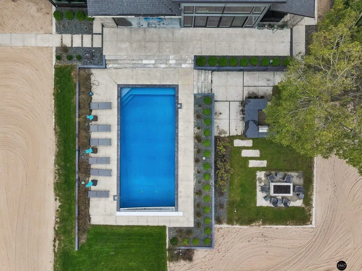
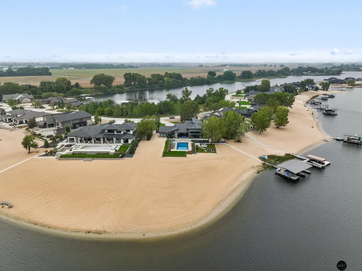
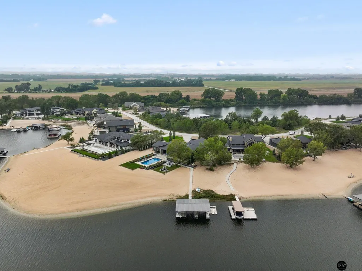
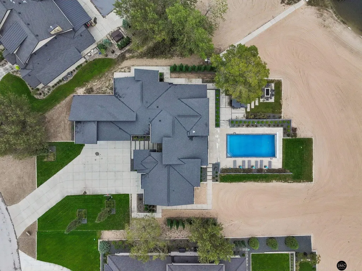
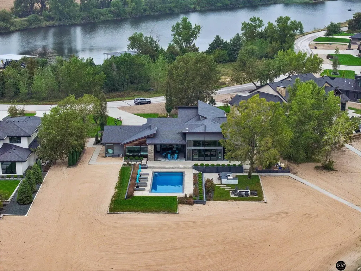
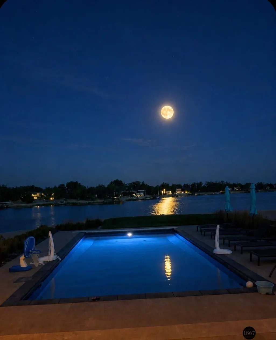
Exceptional Lake Living on Sandy Pointe Place Welcome to extraordinary lakefront living on desirable Sandy Pointe Place. This stunning 4-bedroom, 4-bath home blends modern luxury, thoughtful design, and breathtaking lake views with unforgettable sunsets. Walls of glass bring the outdoors in, while the open-concept layout creates an inviting space for both everyday living and entertaining. The gourmet kitchen features luxury Sub-Zero and Wolf appliances, custom cabinetry, and a spacious gathering island. Step outside to your private lake retreat, complete with a spectacular pool, beautifully landscaped grounds, expansive outdoor living spaces, and heated patio for year-round enjoyment. Additional highlights include geothermal efficiency, a private theatre, and whole-home Sonos audio. Every detail was designed to make lake life feel like a vacation every single day.
| Elementary School | Middle School | High School |
|---|---|---|
| Ashland-Greenwood Elementary School | Ashland-Greenwood Middle School | Ashland-Greenwood High School |
| Price History | |
|---|---|
| 9/25/2026 | Listed $2,299,000 |
General Features
| Sewer | Private Sewer |
|---|---|
| Heating | Electric |
| Cooling | Central Air |
| Utilities | Cable Available |
| Roof | Composition |
| Appliances | Water Purifier |
| HOA Fee | 2600 |
| Garage Spaces | 4 |
| Association Fee Includes | Security |
| Patio/Porch Features | Patio |
| Architectural Style | Ranch |
| Pool Features | In Ground |
| Year Built | 2017 |
| Property Subtype | Single Family Residence |
| Tax Year | 2025 |
| Ownership | Fee Simple |
| Waterfront Features | Lake Front |
| Assoc Fee Paid Per | Annually |
| County | Saunders |
| New Construction | false |
| Property Type | Residential |
| HOA | true |
| Attached Garage | true |
| Subdivision Name | 20516-ASHLAND-SANDY POINTE DEV 1ST ADD |
| Garage Y/N | true |
| Full Baths | 1 |
| Status | NEW |
| Directions | use gps |
| ModificationTimestamp | 2026-09-28T14:11:42.600Z |
| High School | Ashland-Greenwood |
| City | Ashland |
| Association Name | Sandy Point Lake |
| Senior Community Y/N | false |
| High School District | Ashland-Greenwood |
| MLS Area | Saunders |
| Lot Size Units | Square Feet |
| Carport Y/N | false |
| Spa Features | Hot Tub/Spa |
| Elementary School | Ashland-Greenwood |
| Tax Annual Amount | 15924 |
| Middle/Junior High School | Ashland-Greenwood |
| Property Condition | Not New and NOT a Model |
| Building Area Units | Square Feet |
| Primary Bedroom Level | Main Floor |
| Living Area Units | Square Feet |
| Standard Status | Active |
| Occupancy Type | Owner |
| Middle/Junior School District | Ashland-Greenwood |
| Elementary School District | Ashland-Greenwood |
| Legal Description | LOT 187 SANDY POINTE DEV 1ST ADDITION REPLAT |
Interior Features
| Interior Amenities | High Ceilings |
|---|---|
| Flooring | Carpet |
| Total Fireplaces | 1 |
| Fireplace Features | Direct-Vent Gas Fire |
| Kitchen Level | Main Floor |
| Basement (Y/N) | false |
| Air Conditioning Y/N | true |
| Heating Y/N | true |
| Fireplace Y/N | true |
| Above Grade Finished Area | 3560 |
| Half Baths | 1 |
| 1/4 Baths | 1 |
| 3/4 Baths | 2 |
| Total Bedrooms | 4 |
| Living Room Level | Main Floor |
| Main Level Bathrooms | 5 |
| Below Grade Finished Area Unit Type | Square Feet |
| LivingAreaSource | Assessor |
| Above Grade Finished Area Unit Type | Square Feet |
| Total Baths | 4 |
| Primary Bathroom Features | Full |
| Kitchen Area | 204 |
| Kitchen Length | 12 |
| Kitchen Width | 17 |
| Primary on Main | 144 |
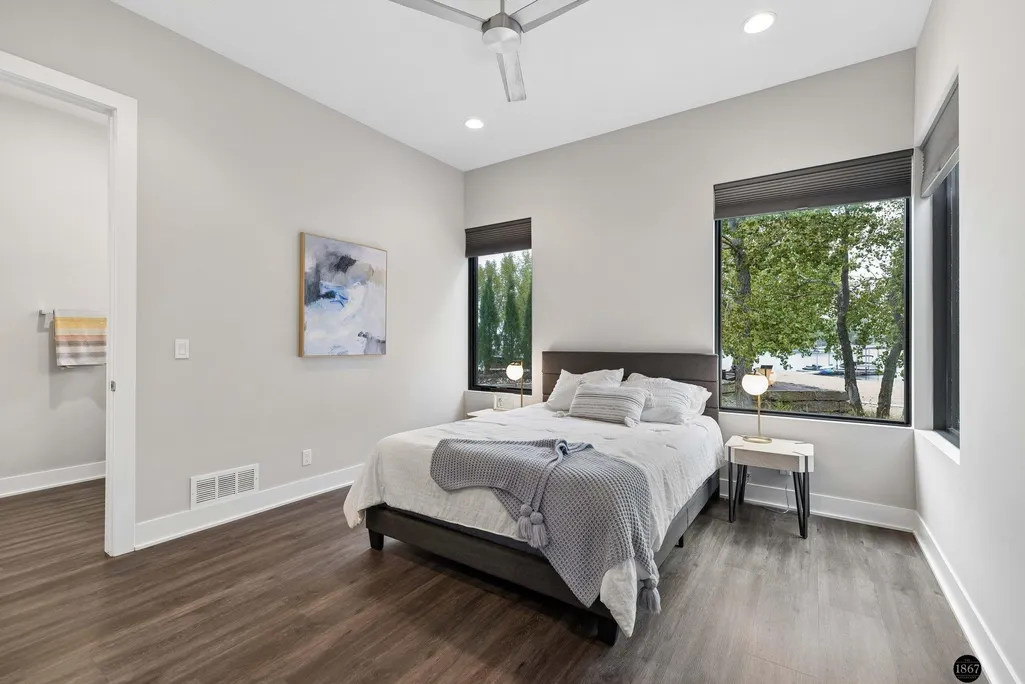
| Second Bedroom Length | 12 |
| Second Bedroom Width | 12 |
| Bedroom 3 Area | 132 |
| Bedroom 3 Length | 11 |
| Bedroom 3 Width | 12 |
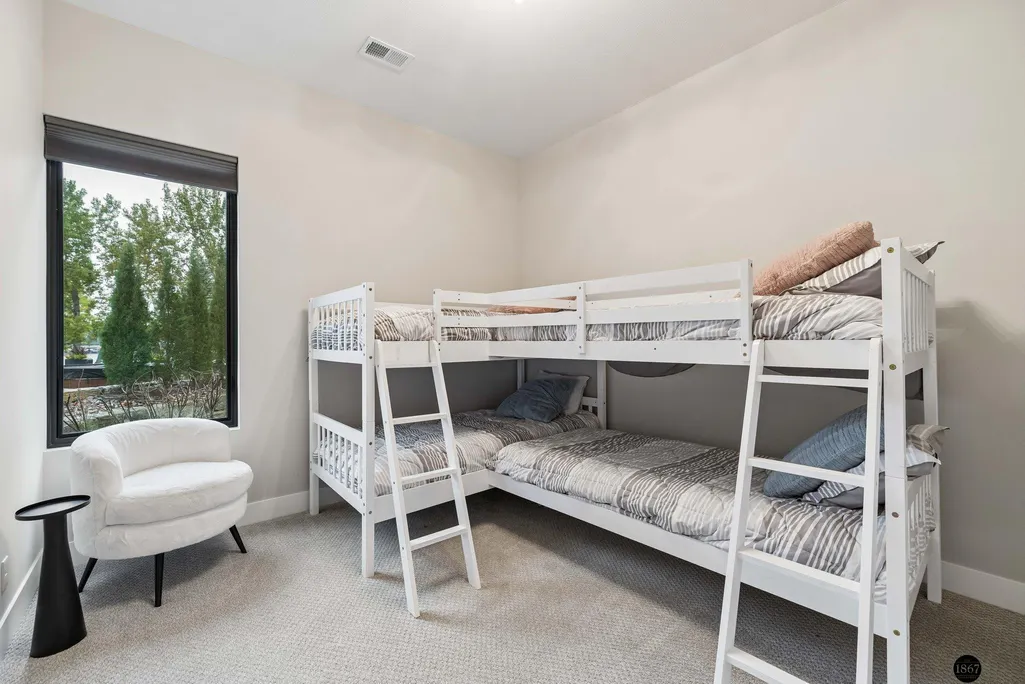
| Bedroom 4 Area | 110 |
| Bedroom 4 Length | 11 |
| Bedroom 4 Width | 10 |
| Living Room Area | 286 |
| Living Room Length | 22 |
| Living Room Width | 13 |
| Primary Bedroom Area | 288 |
| Primary Bedroom Length | 18 |
| Primary Bedroom Width | 16 |
| Bedroom 4 Level | Main Floor |
| Bedroom 3 Level | Main Floor |
| Second Bedroom Level | Main Floor |
Exterior Features
| Exterior Amenities | Sprinkler System |
|---|---|
| Fencing | None |
| Lot Features | Over 1 up to 5 Acres |
| Water Source | Private |
| Total Parking | 4 |
| Foundation Details | Concrete Perimeter |
| Spa | true |
| Building Area Total | 3560 |
| Lot Dimensions | 80 x 257 x 134 x 54 x 48 x 109 x 371 |
| Lot Size Acres | 1.39 |
| Lot Size Source | Assessor |
| Waterfront Y/N | true |
| Covered Spaces | 4 |
| Road Frontage Type | Private Road |
Amenities
- Foreclosure
- Views
- Short Sale
- New Construction
- Adult 55+
- Lease To Own
- No HOA Fees
- Furnished
- Primary On Main
- Air Conditioning
- Seller Finance
- Green
- Fixer Upper
- Horse
- Golf
- Fireplace
- Deck
- Garage
- Basement
- Pool
Property vs Single Family Average in 68003
Price
Taxes
Year Built
 This data is from various Participants of the Great Plains REALTORS® Multiple Listing Service Inc Internet Data Exchange; is for consumers personal, non-commercial use and may not be used for any purpose other than to identify prospective properties consumers may be interested in purchasing; the listing broker is listed on each listing; the information is deemed reliable but not guaranteed, and is copyrighted ©2026 Great Plains REALTORS® Multiple Listing Service, Inc. Information is
 Southwest Iowa MLS® (SWIMLS). All information deemed reliable but not guaranteed. All properties are subject to prior sale, change or withdrawal. Neither listing broker(s) or information provider(s) shall be responsible for any typographical errors, misinformation, misprints and shall be held totally harmless. Listing(s) information is provided for consumer's personal, non-commercial use and may not be used for any purpose other than to identify prospective properties consumers may be interested in purchasing. The data relating to real estate for sale on this website comes in part from the Internet Data Exchange program of the Multiple Listing Service. Real estate listings held by brokerage firms other than Berkshire Hathaway HomeServices Ambassador Real Estate - Omaha may be marked with the Internet Data Exchange logo and detailed information about those properties will include the name of the listing broker(s) when required by the MLS. Copyright ©2026 All rights reserved.
Last Updated: September 28, 2026 1:20 PM UTC
Southwest Iowa MLS® (SWIMLS). All information deemed reliable but not guaranteed. All properties are subject to prior sale, change or withdrawal. Neither listing broker(s) or information provider(s) shall be responsible for any typographical errors, misinformation, misprints and shall be held totally harmless. Listing(s) information is provided for consumer's personal, non-commercial use and may not be used for any purpose other than to identify prospective properties consumers may be interested in purchasing. The data relating to real estate for sale on this website comes in part from the Internet Data Exchange program of the Multiple Listing Service. Real estate listings held by brokerage firms other than Berkshire Hathaway HomeServices Ambassador Real Estate - Omaha may be marked with the Internet Data Exchange logo and detailed information about those properties will include the name of the listing broker(s) when required by the MLS. Copyright ©2026 All rights reserved.
Last Updated: September 28, 2026 1:20 PM UTC
